
Visualize Unbuilt Spaces in Stunning 3D CGI Rendering
Visualize Unbuilt Spaces in Stunning 3D CGI Rendering
Our 3D architectural visualizations allow property developers and contractors to showcase a finished project before a single brick is laid. It’s a powerful way to win approvals, secure investors, and get homebuyers excited about the future.
Our USP
Tailored CGI Rendering Through Expert Collaboration
Collaborative & Expert Partnership
When you work with us, you gain a dedicated team of architectural 3D artists. We don’t just take an order, we collaborate with you to ensure the tone, mood, and materials match your vision.
Effortless Iteration Through Feedback
Our interactive feedback tool lets you and your stakeholders mark changes directly on 3D previews. Swap textures, move furniture, or adjust lighting with notes, ensuring the final high-resolution render perfectly meets your needs.
Browsable Catalog & Moodboard Matching
You can select furniture and materials from our digital library for a polished look, or provide your own moodboards. Our skilled team matches wood grains, textures, and designer pieces to ensure your CGI rendering captures your style.

Our Offering
High-Impact CGI Renderings for Every Angle
High-Impact CGI Renderings for Every Angle
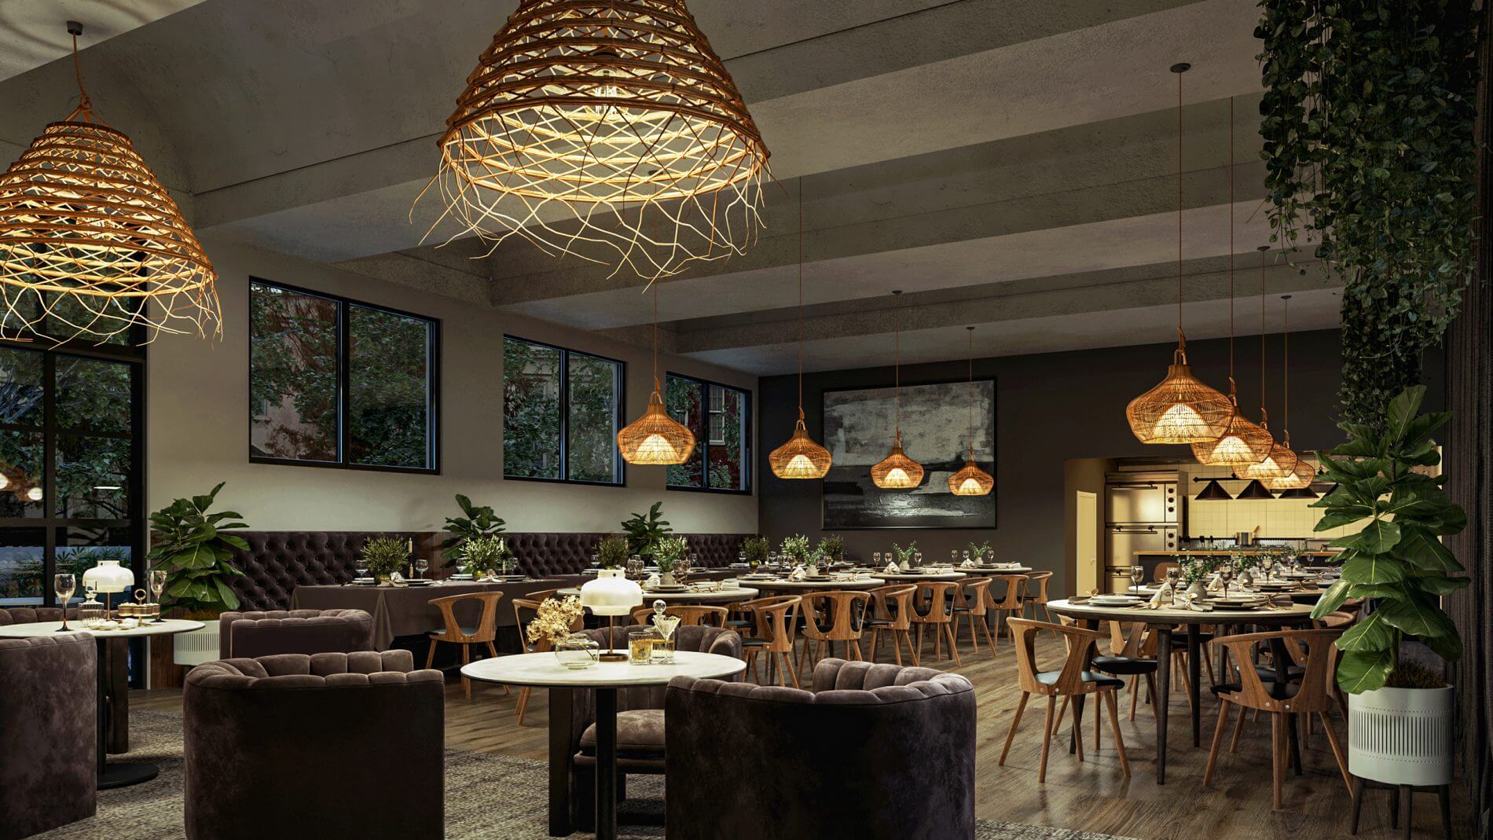
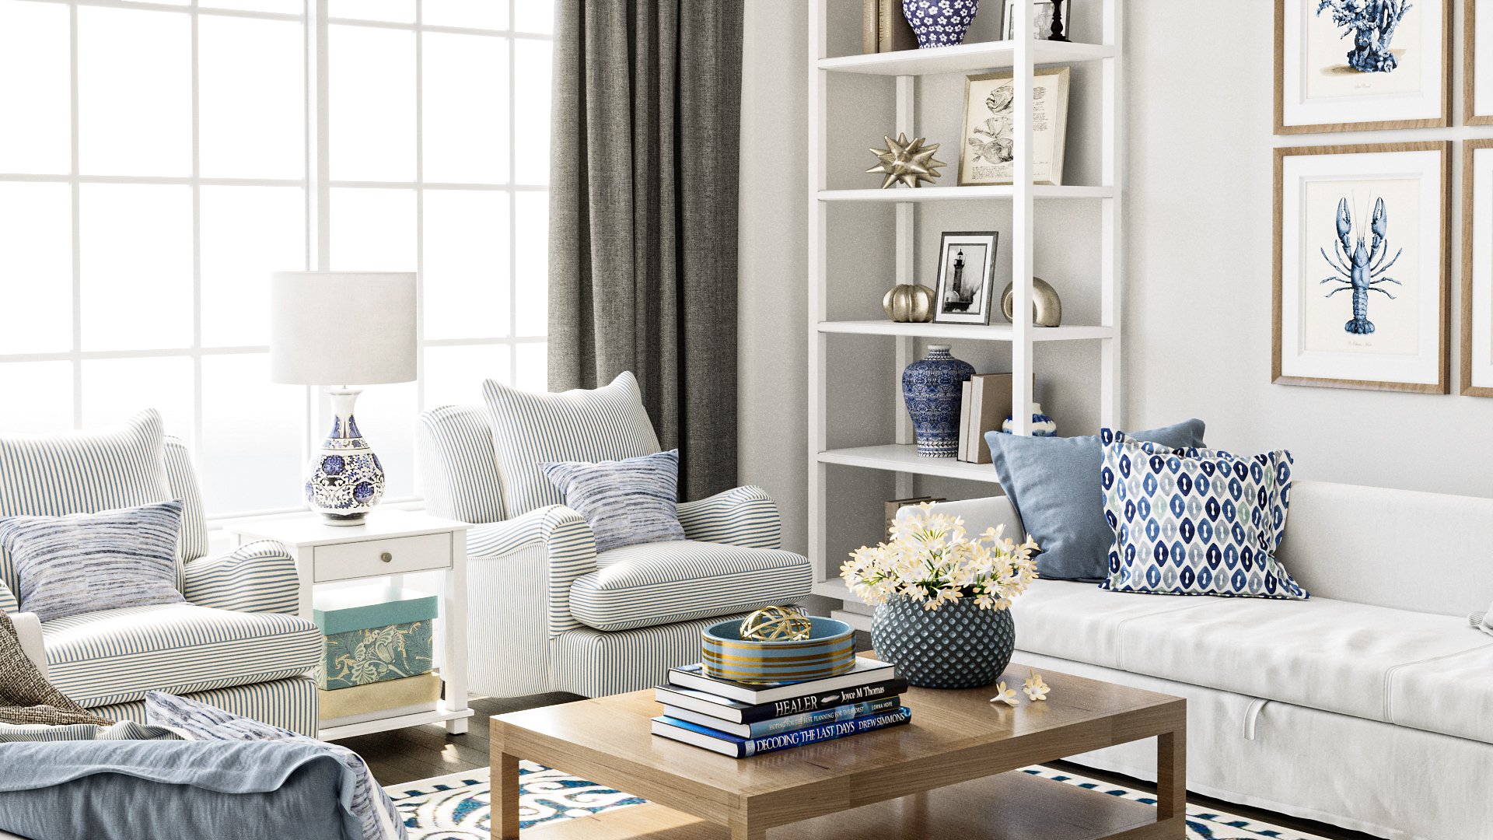
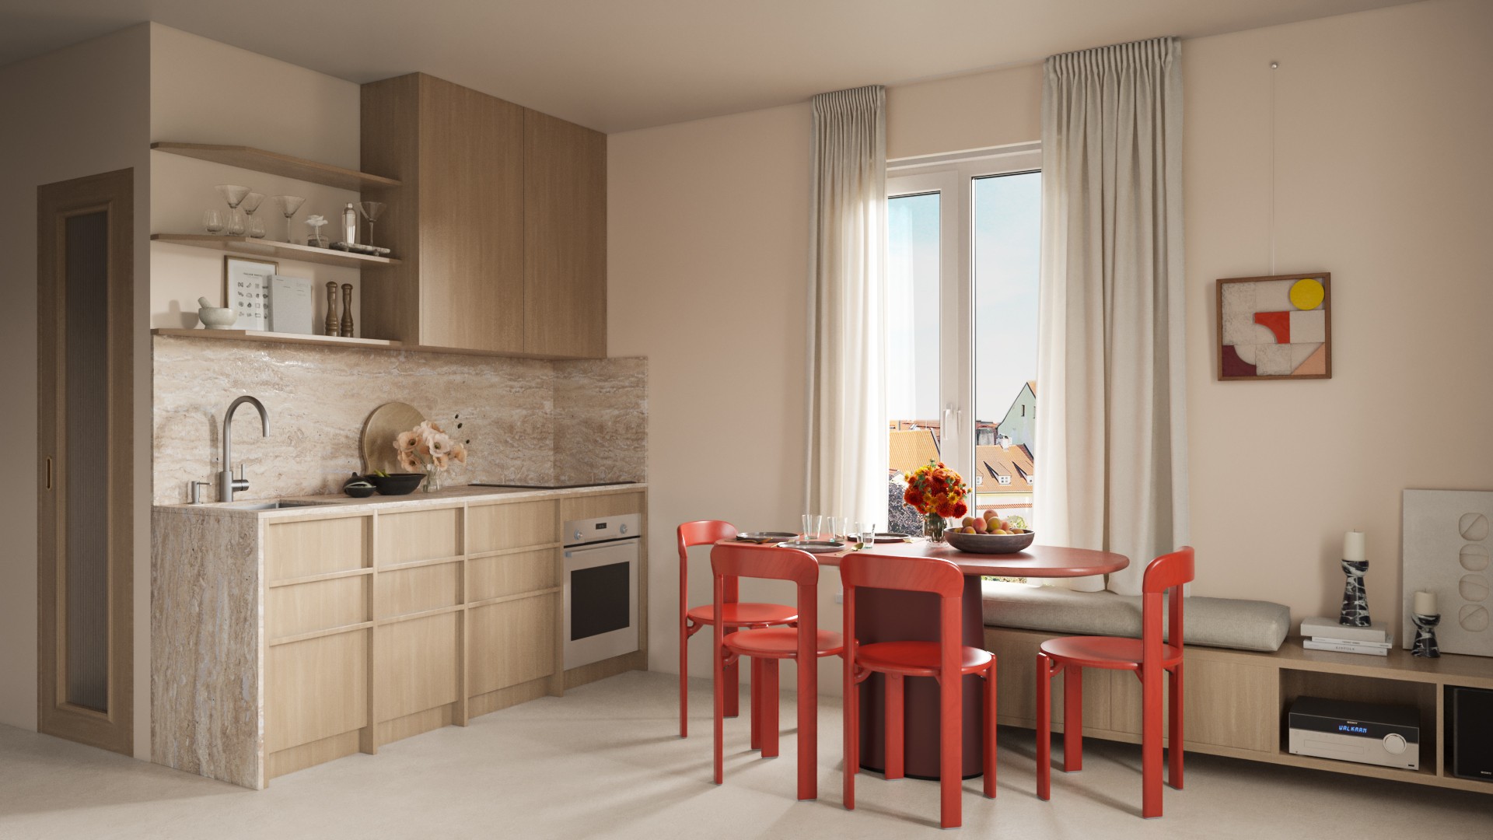
Interior 3D Rendering
Sell a lifestyle before the build by turning blueprints, floor plans, or architectural drawings into photorealistic listings in just a few days. We bring spaces to life with realistic furniture, textures, lighting, and details that help buyers envision living there.
This builds an emotional connection, generates excitement, and allows you to secure client commitments before construction is complete, giving your project a strong market advantage.
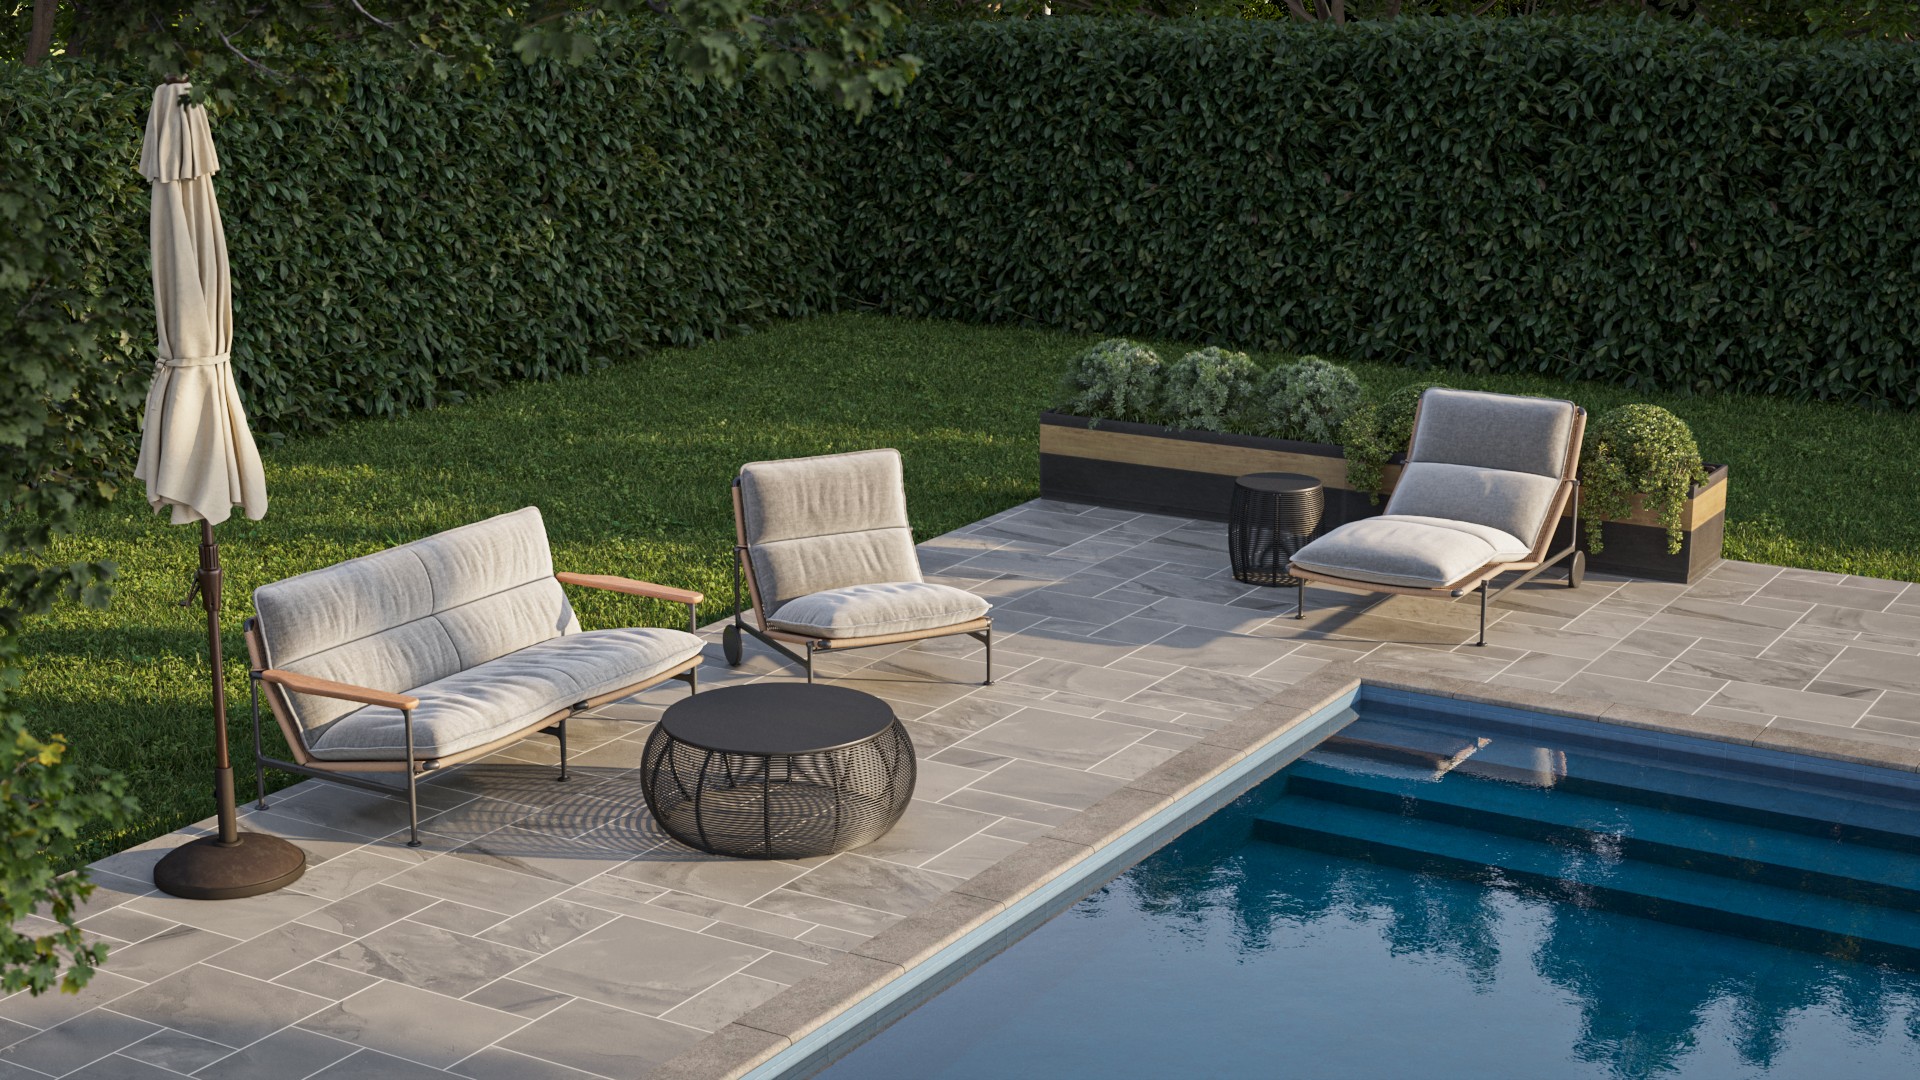
Exterior 3D Rendering
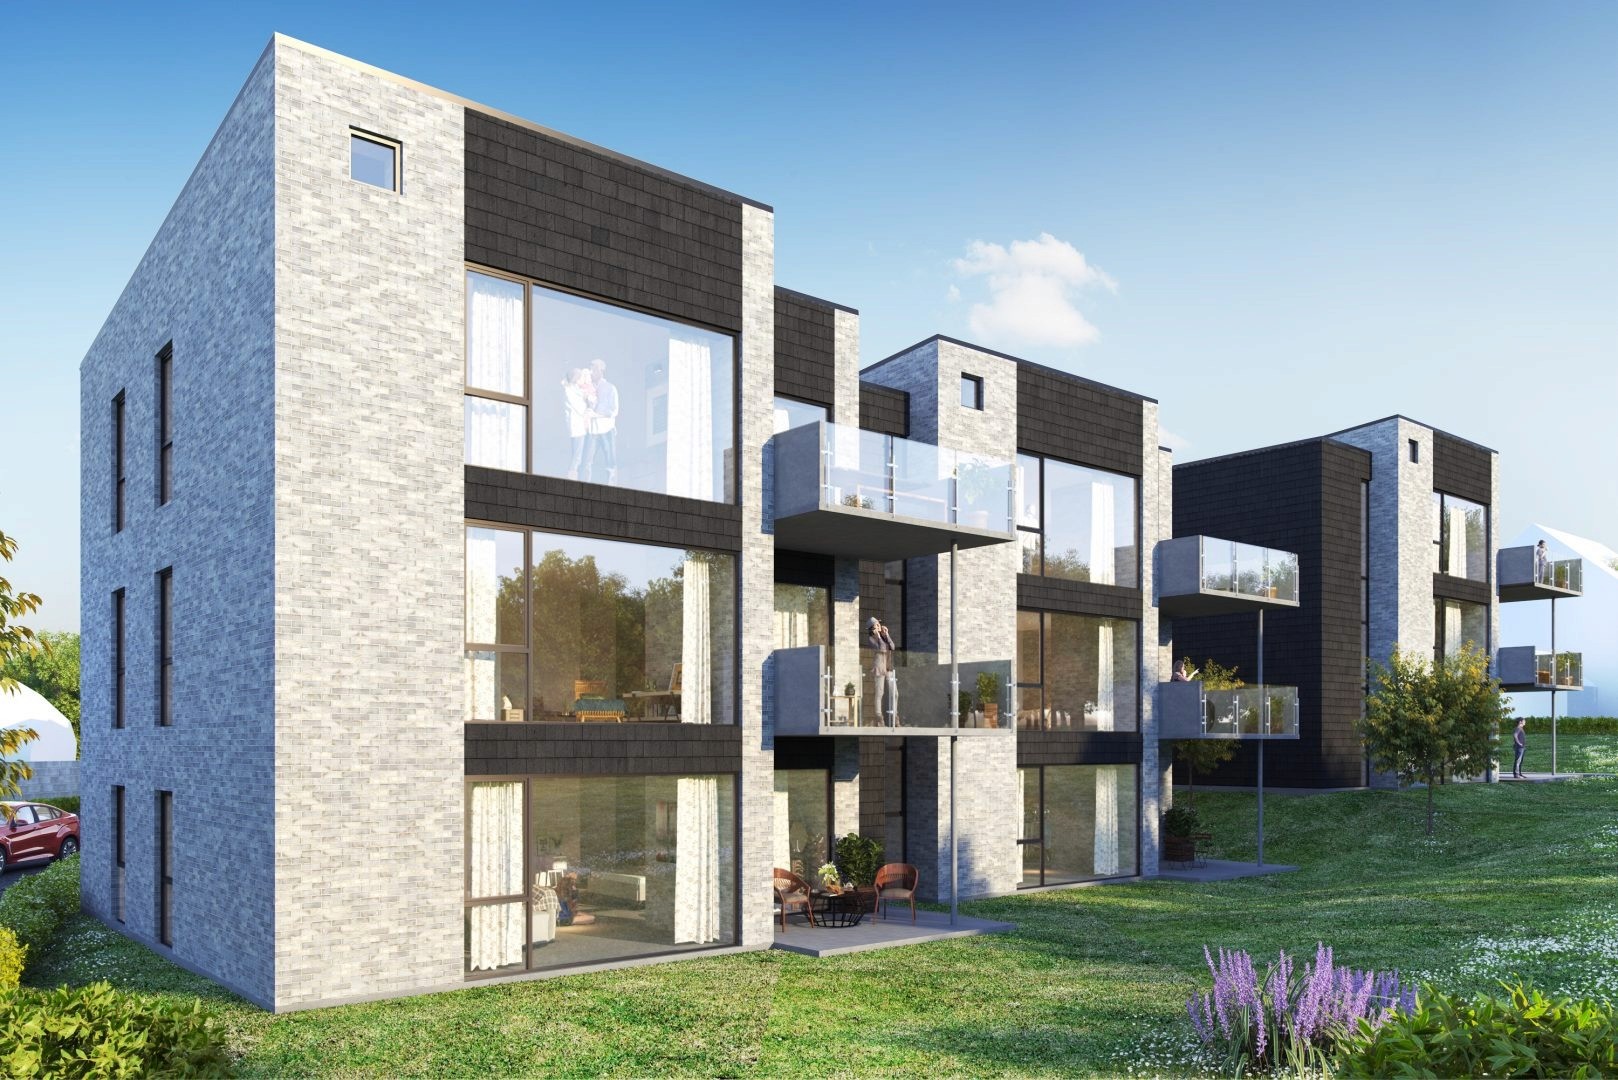
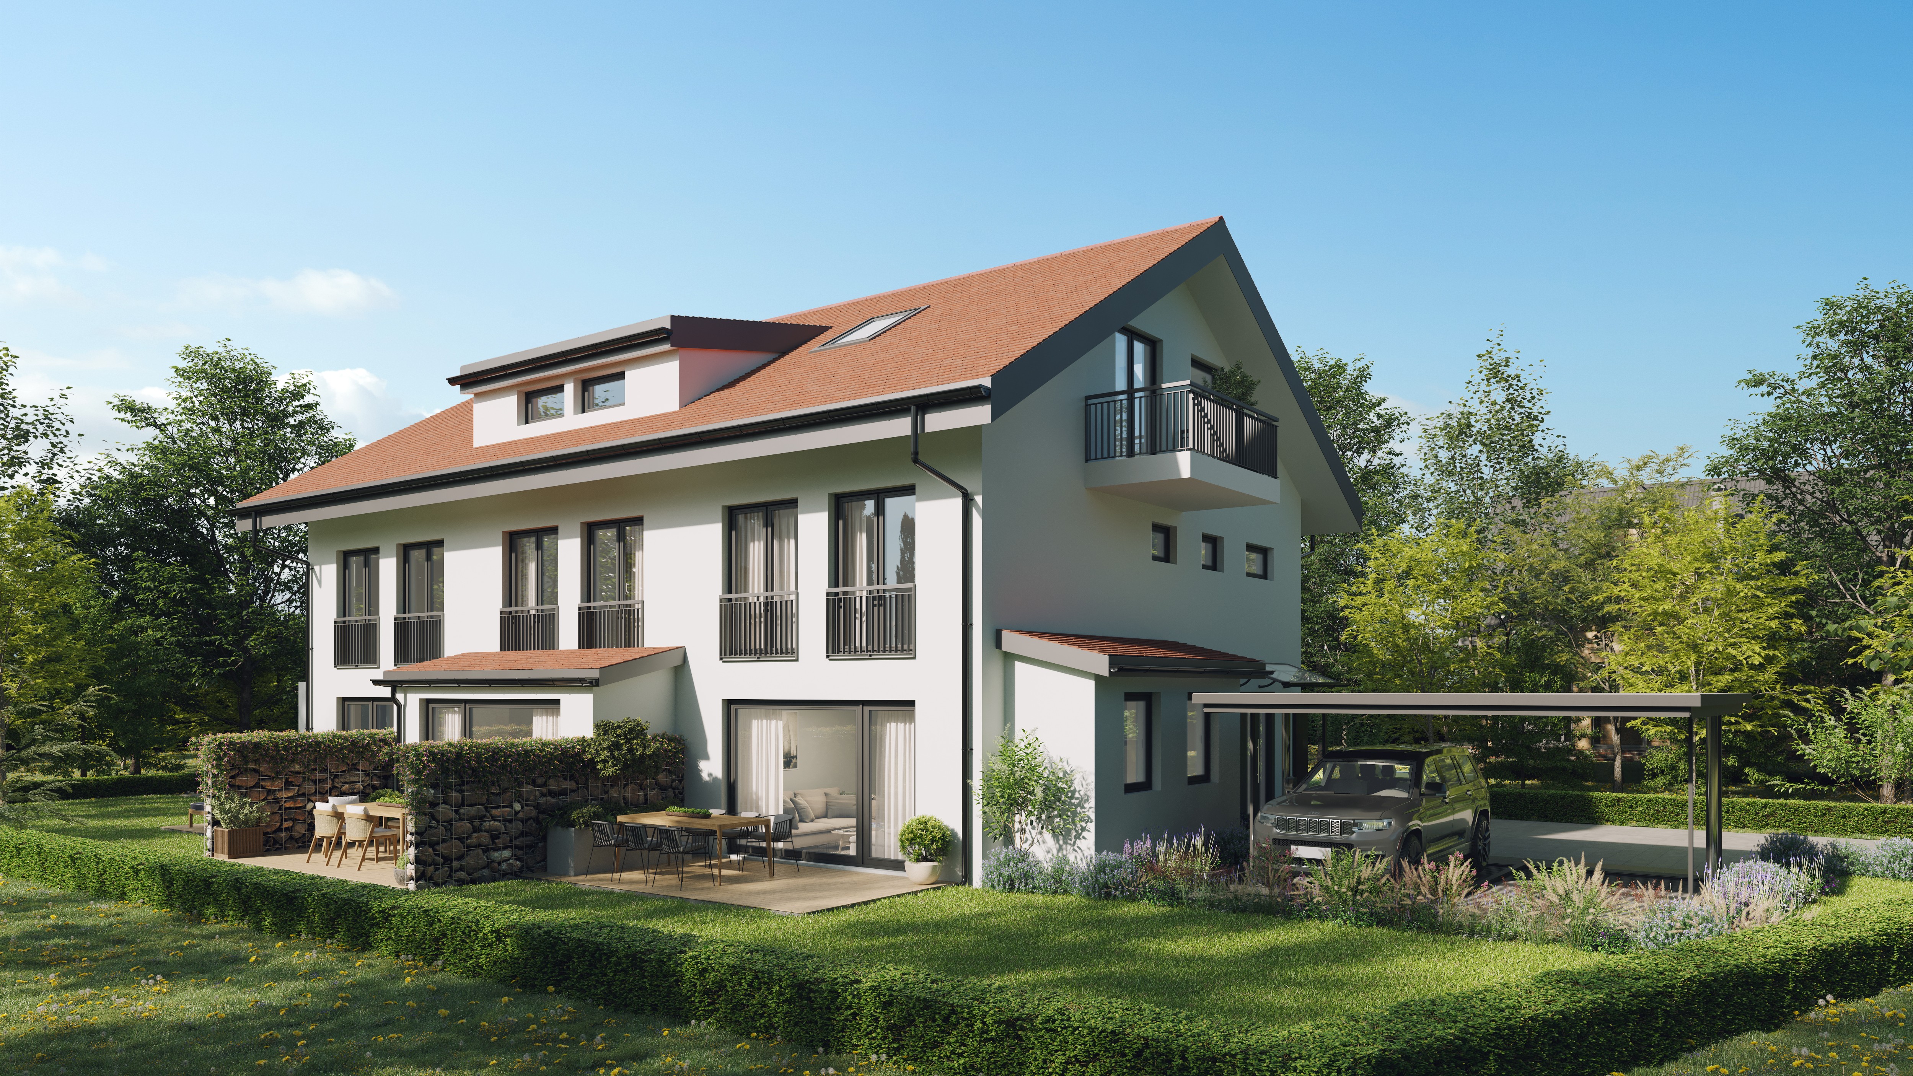
Whether it’s a modern home, industrial complex, or business park, we transform technical plans into photorealistic visuals.
Collaborate with our CGI rendering team to create compelling presentations that highlight design details, showcase the project’s appeal, and generate excitement, helping you secure approvals, investors, and early commitments before construction begins.
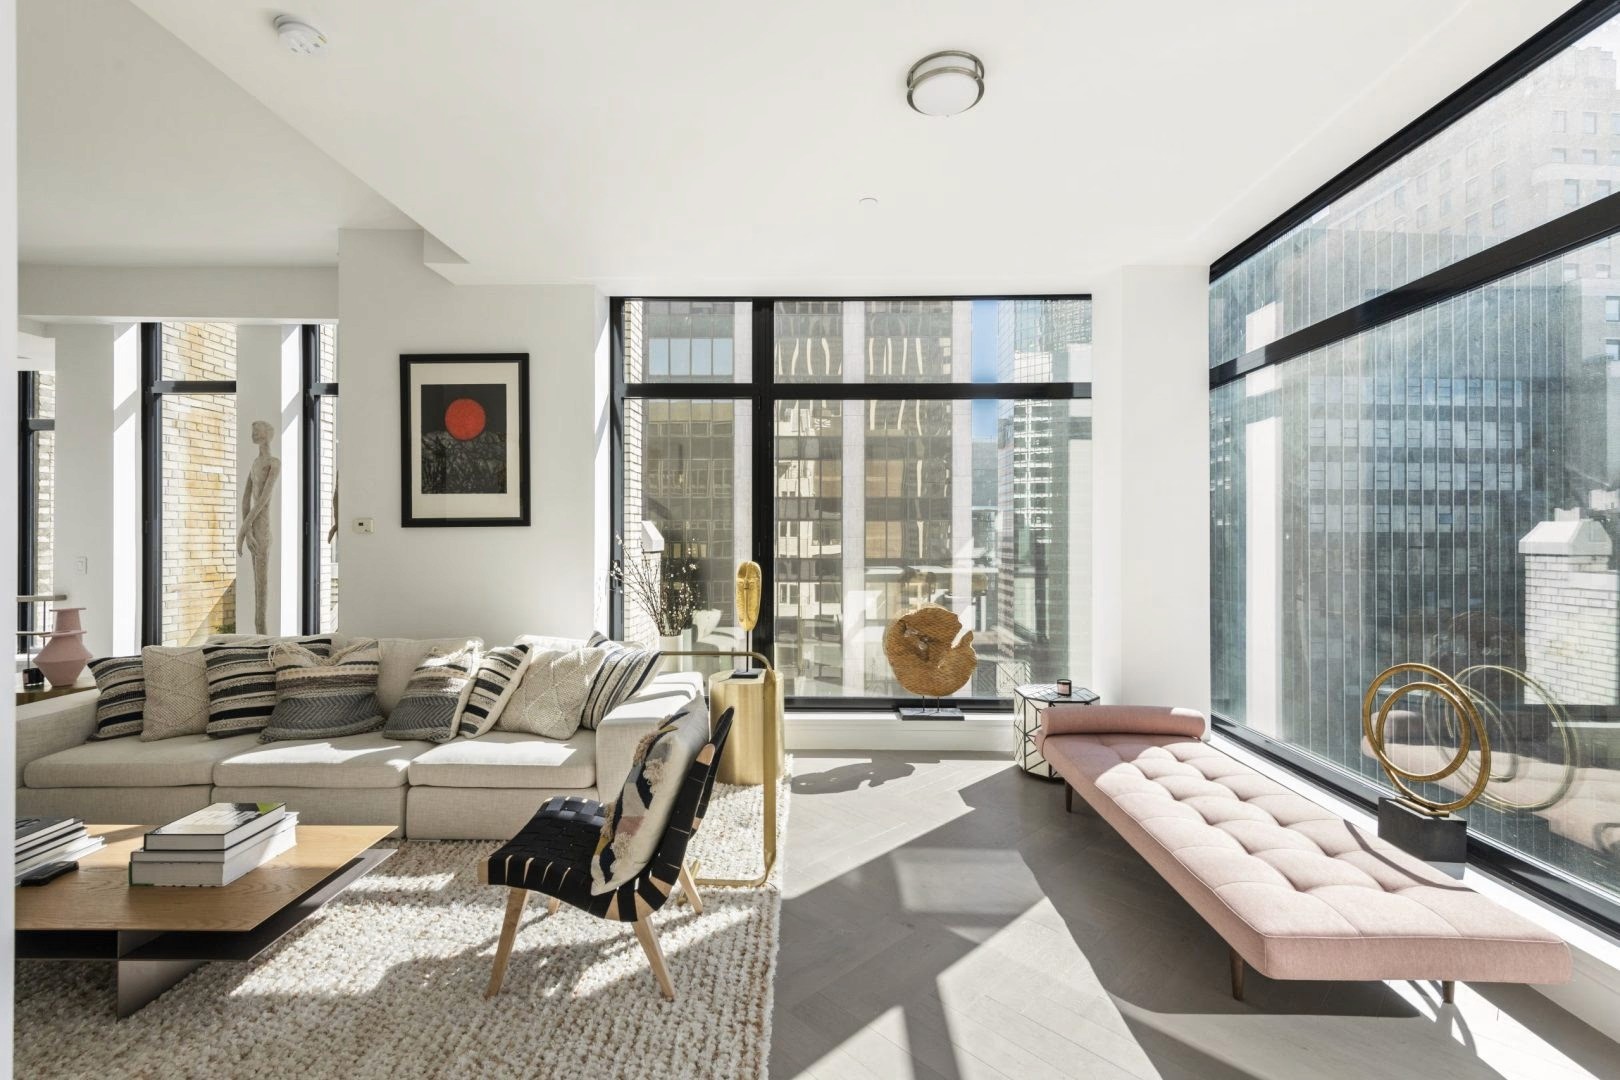
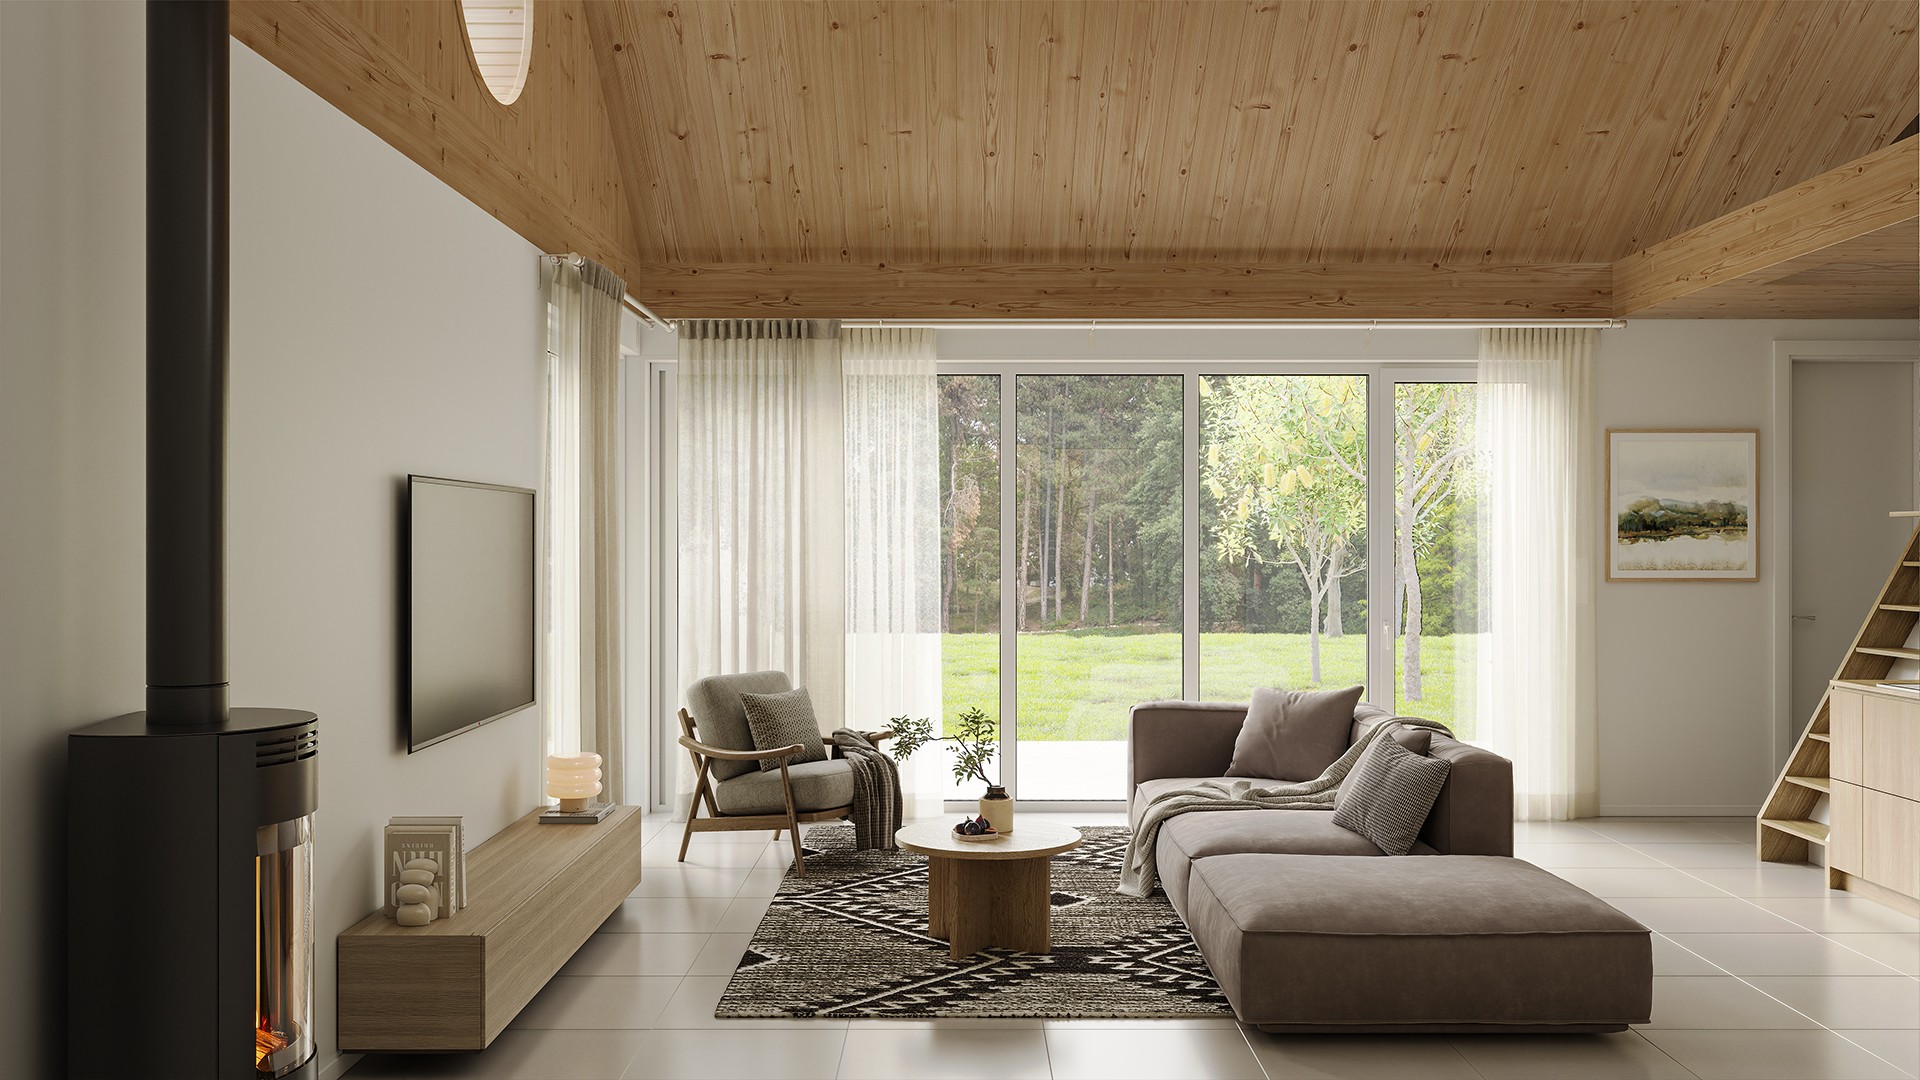
Residential 3D Rendering
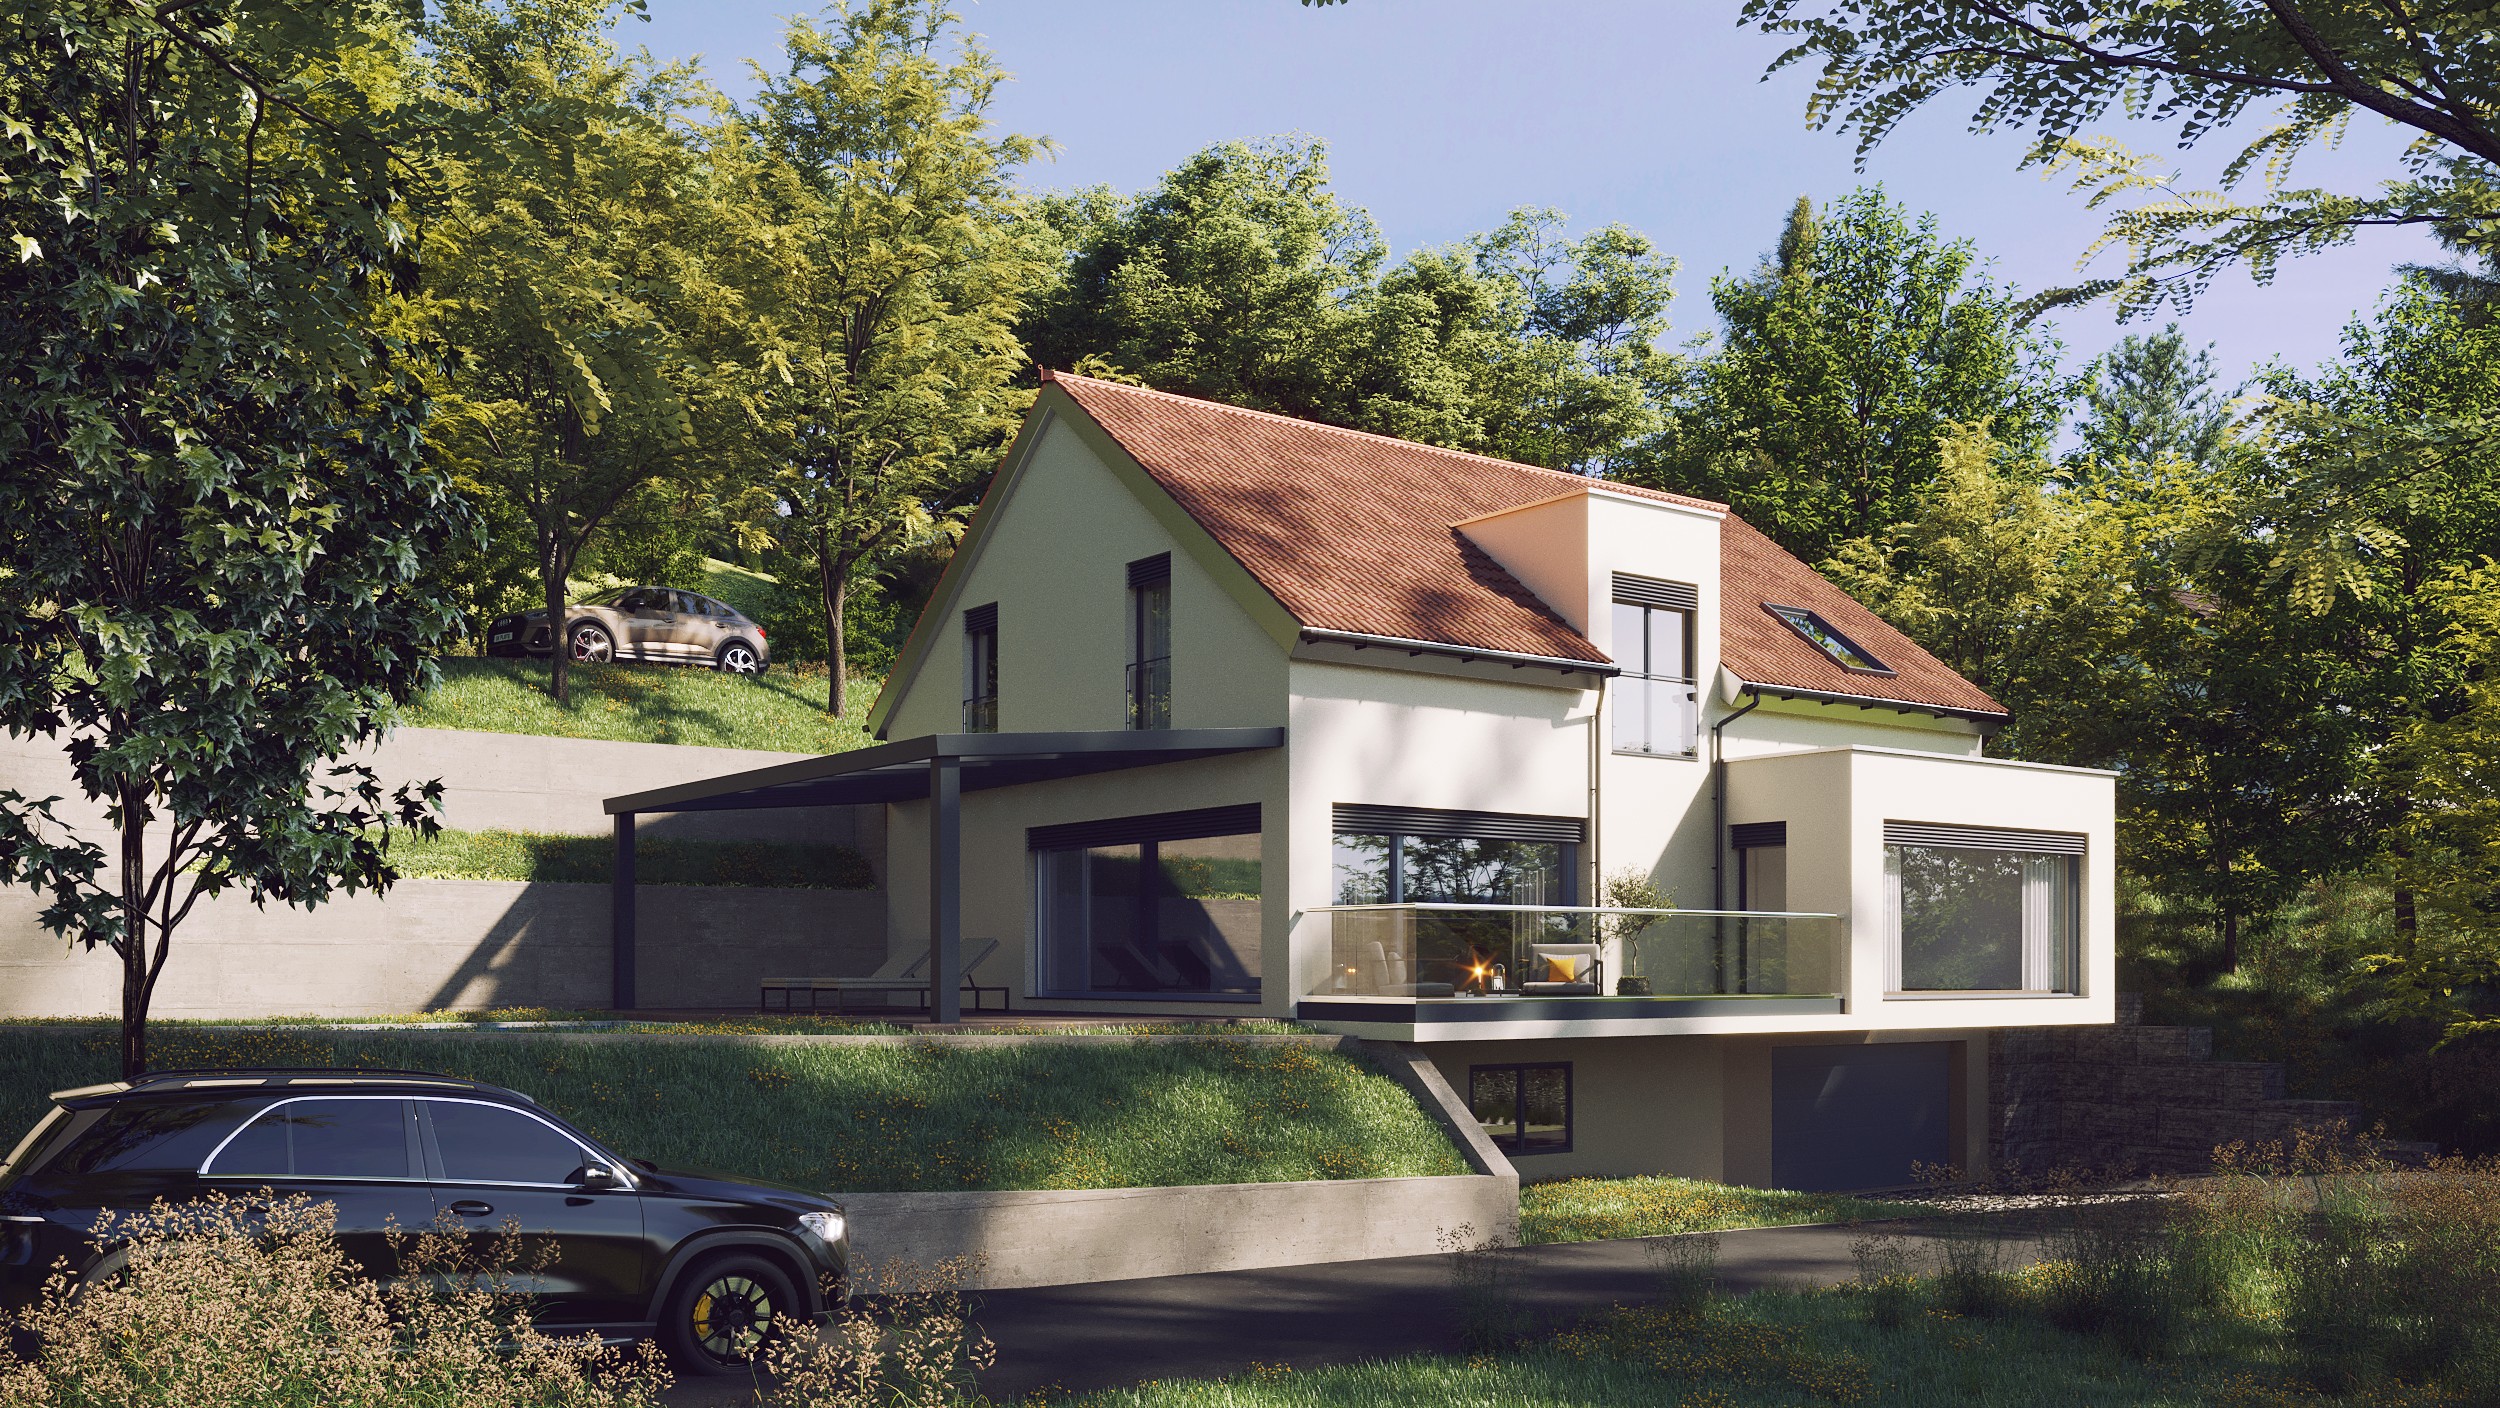
Craft a dream home for your buyer by transforming technical drawings into spaces they can truly imagine living in. We design warm, lifelike interiors and striking facades that capture the essence and emotion of a home.
Every detail from lighting and textures to furniture placement is tailored to bring the property to life, helping you build excitement, secure pre-sales, and obtain architectural approvals with confidence.
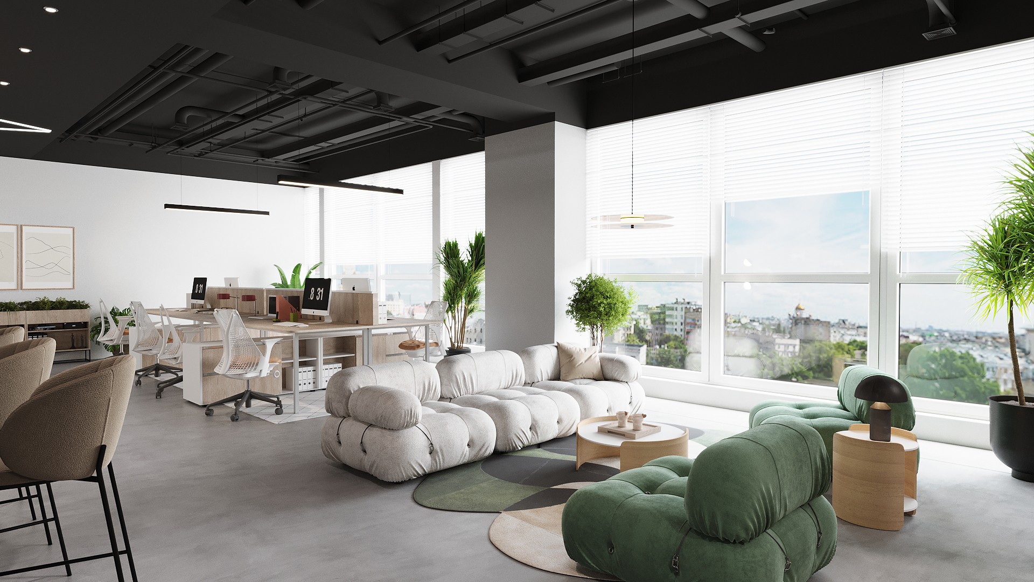
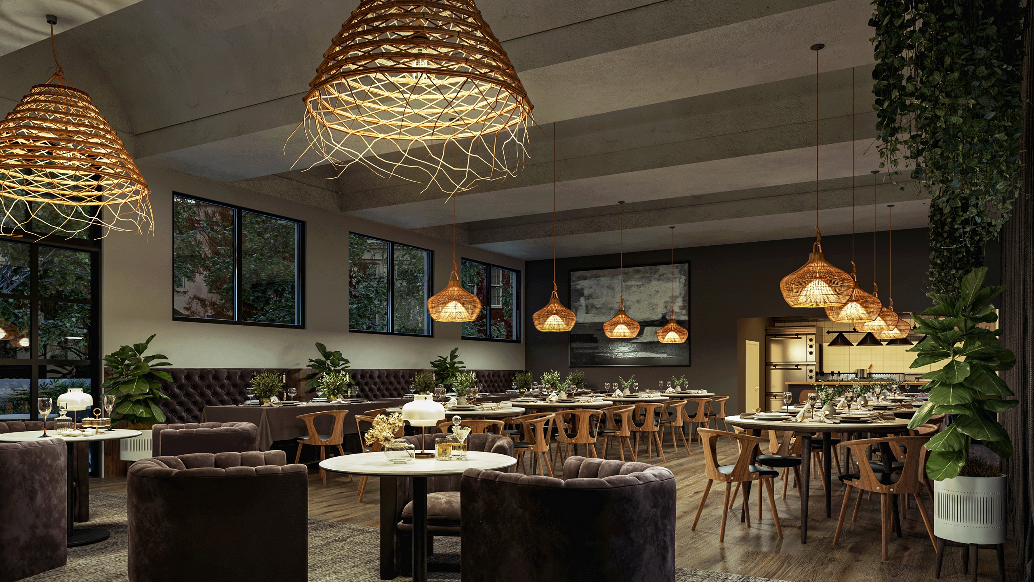
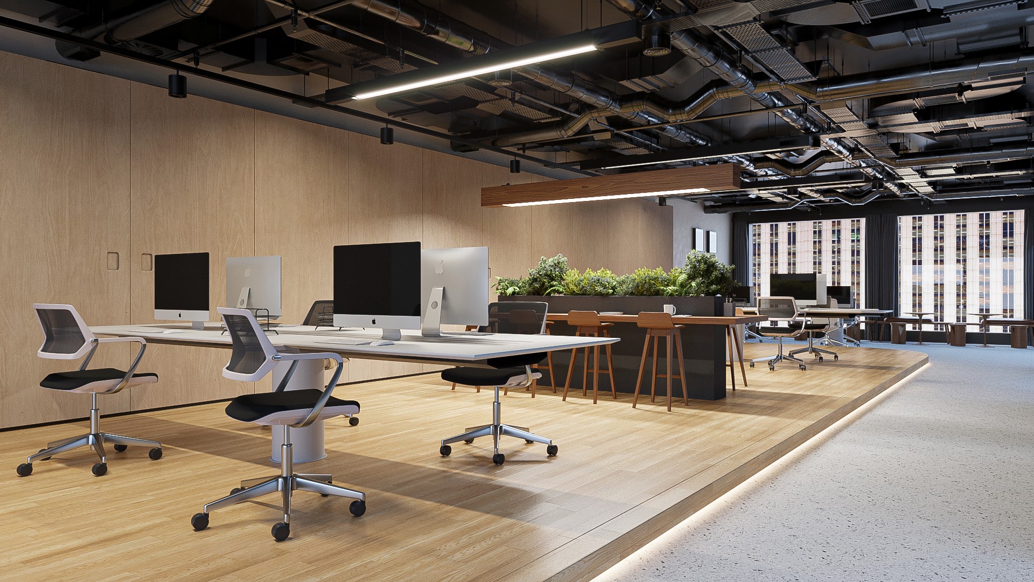
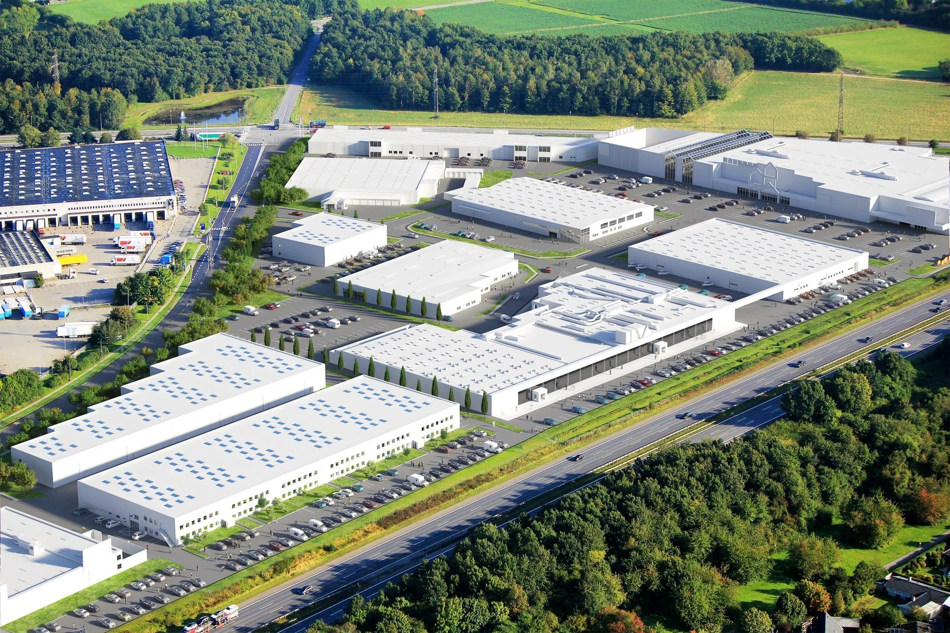

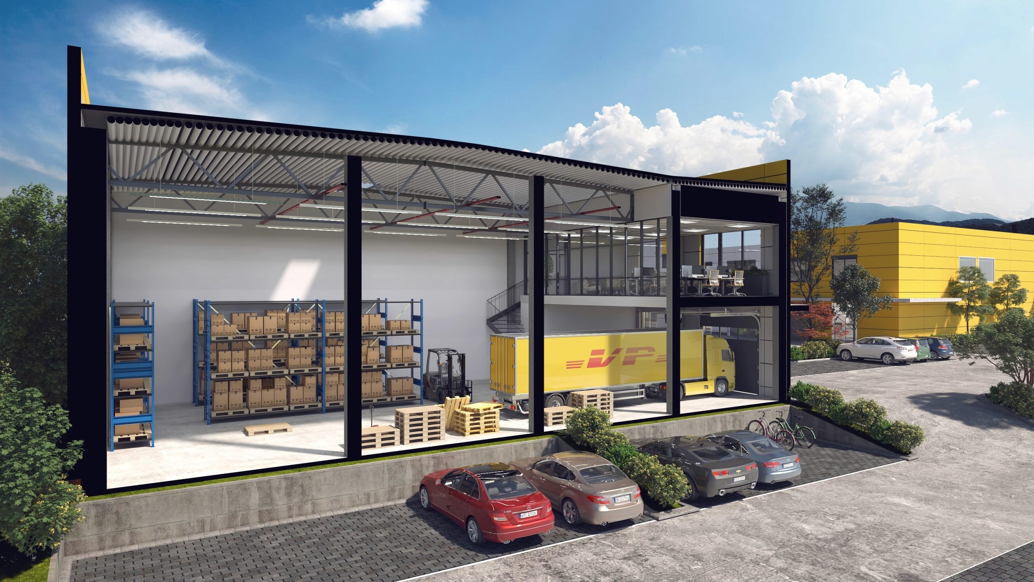
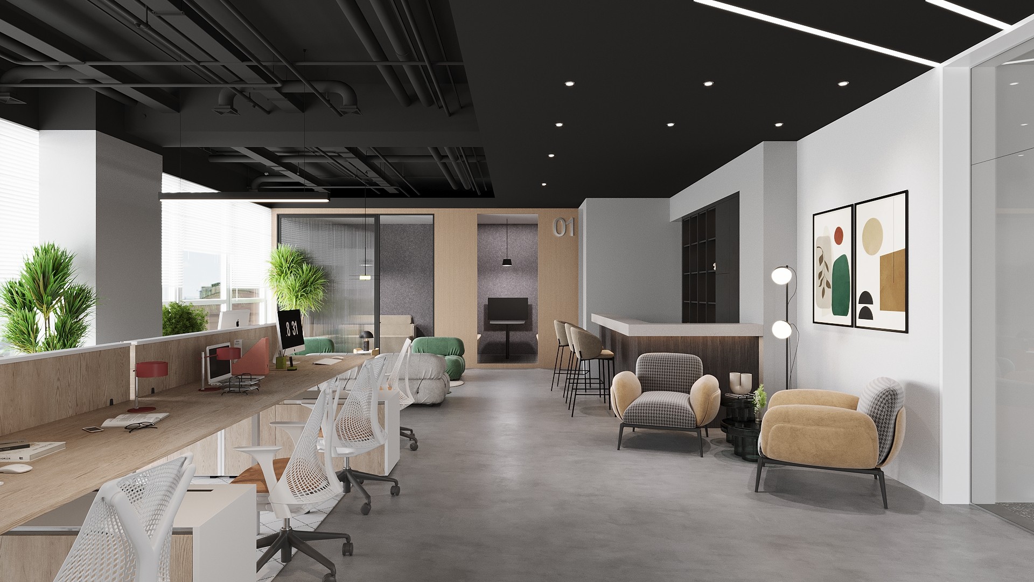
Commercial 3D Rendering
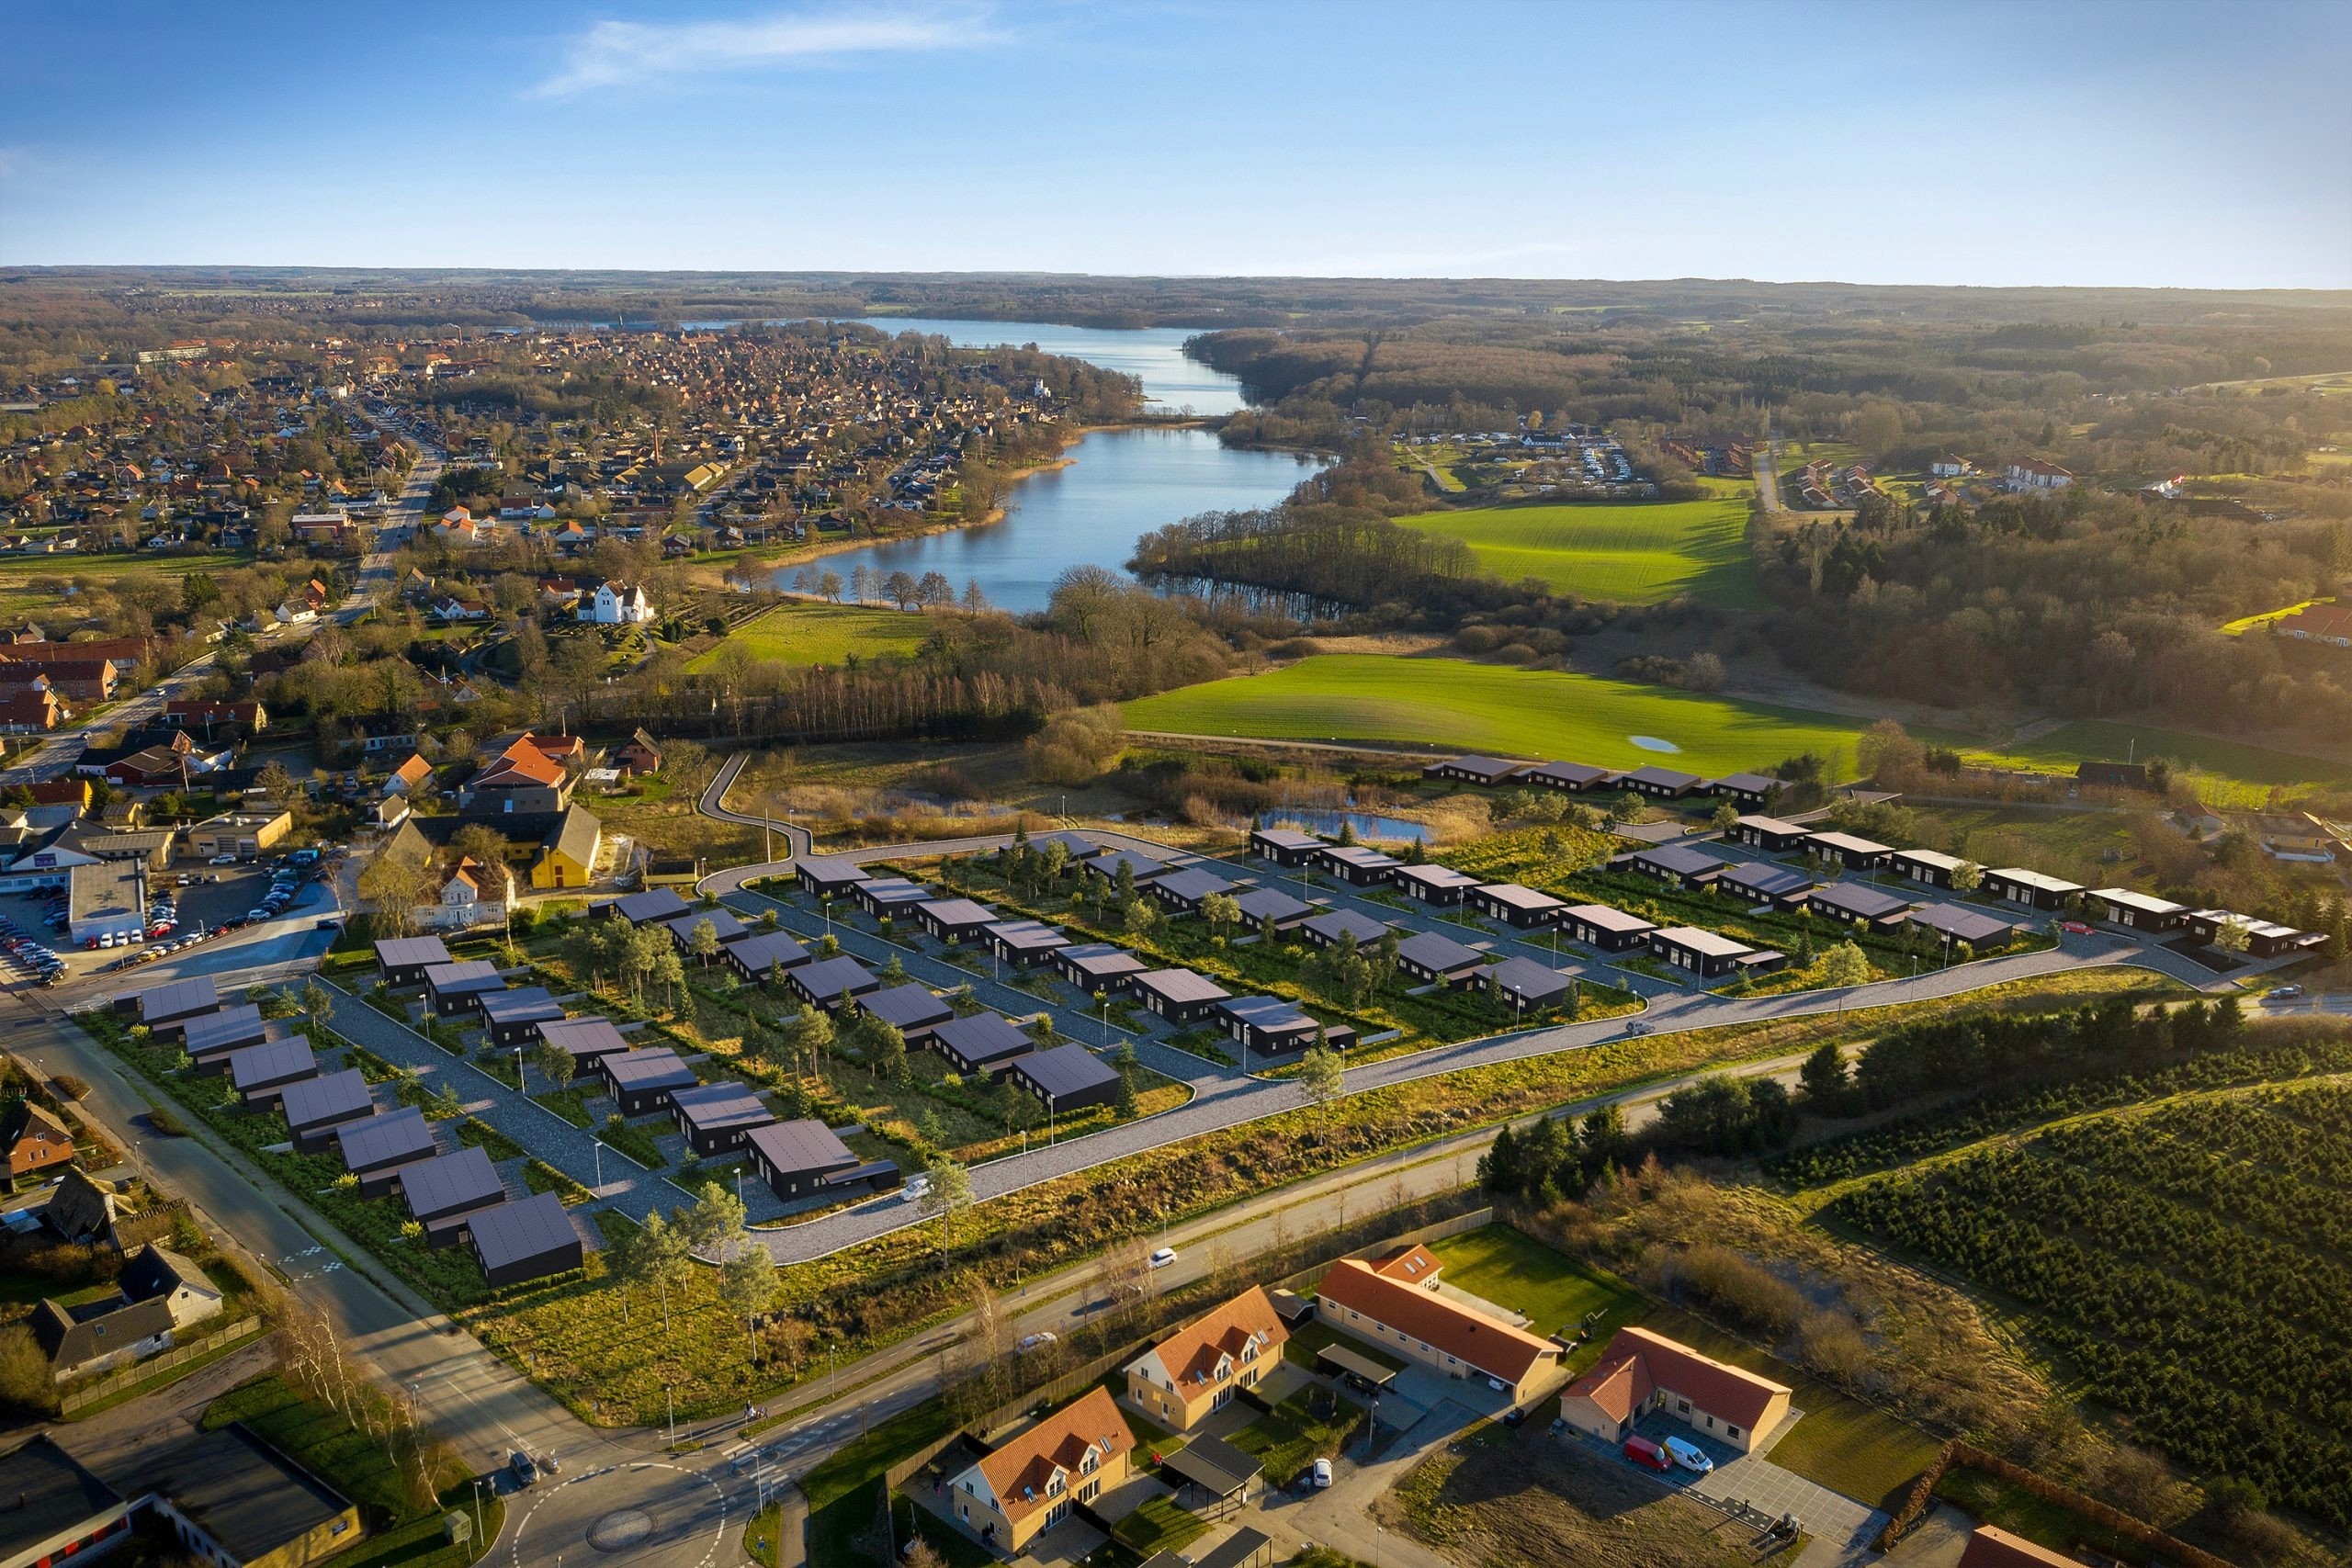
Scale your vision and secure investor buy-in by turning architectural plans into high-impact visual presentations. From modern office hubs to industrial parks, we bring projects to life with professional renderings.
These visuals showcase design, scale, and functionality, helping stakeholders understand your concept, build confidence, and win large-scale contracts.
Our Guarantee
Precision-Crafted Visuals, Protected by Design
Quality You Can Count On
Every CGI render is tailored by experts through strict quality checks to ensure photorealistic lighting, true-to-life materials, and precise spatial accuracy. Leveraging advanced rendering techniques and high-detail modeling, we deliver visually striking outputs that elevate presentation quality.
Security You Can Trust
Your 3D assets and client data are securely protected with us. Backed by ISO/IEC 27001 certification, GDPR-aligned and strict data protection protocols, we ensure safe handling at every stage—so you can deliver exceptional visualizations with complete confidence.

Our Result
Proven Impact by the Numbers
We are proud of what we've delivered for our partners all over the world.

Photos / year
Listings / year
Net Promoter Score
Net Promoter
Score
Customer Service Score
Customer Service
Score
Partnership Score
Discover the opportunity
FAQ
Let’s get the facts straight
We’ve covered every question from the basics to the nitty-gritty details, so feel free to explore and find the answers you’re looking for.
How do I submit an order?
What do I need to provide to get a 3D render started?
When can I see the results after I submit the order?
What if I want to make some changes?
How long do you store the final outputs and working files?
How can I give my feedback?
What is the pricing?
Visualize Unbuilt Spaces in Stunning 3D CGI Rendering
Our 3D architectural visualizations allow property developers and contractors to showcase a finished project before a single brick is laid. It’s a powerful way to win approvals, secure investors, and get homebuyers excited about the future.
Our USP
Tailored CGI Rendering Through Expert Collaboration
Collaborative & Expert Partnership
When you work with us, you gain a dedicated team of architectural 3D artists. We don’t just take an order, we collaborate with you to ensure the tone, mood, and materials match your vision.
Effortless Iteration Through Feedback
Our interactive feedback tool lets you and your stakeholders mark changes directly on 3D previews. Swap textures, move furniture, or adjust lighting with notes, ensuring the final high-resolution render perfectly meets your needs.
Browsable Catalog & Moodboard Matching
You can select furniture and materials from our digital library for a polished look, or provide your own moodboards. Our skilled team matches wood grains, textures, and designer pieces to ensure your CGI rendering captures your style.
Our Offering
High-Impact CGI Renderings for Every Angle
Interior 3D Rendering
Sell a lifestyle before the build by turning blueprints, floor plans, or architectural drawings into photorealistic listings in just a few days. We bring spaces to life with realistic furniture, textures, lighting, and details that help buyers envision living there.
This builds an emotional connection, generates excitement, and allows you to secure client commitments before construction is complete, giving your project a strong market advantage.
Exterior 3D Rendering
Whether it’s a modern home, industrial complex, or business park, we transform technical plans into photorealistic visuals.
Collaborate with our CGI rendering team to create compelling presentations that highlight design details, showcase the project’s appeal, and generate excitement, helping you secure approvals, investors, and early commitments before construction begins.
Residential 3D Rendering
Craft a dream home for your buyer by transforming technical drawings into spaces they can truly imagine living in. We design warm, lifelike interiors and striking facades that capture the essence and emotion of a home.
Every detail from lighting and textures to furniture placement is tailored to bring the property to life, helping you build excitement, secure pre-sales, and obtain architectural approvals with confidence.
Commercial 3D Rendering
Scale your vision and secure investor buy-in by turning architectural plans into high-impact visual presentations. From modern office hubs to industrial parks, we bring projects to life with professional renderings.
These visuals showcase design, scale, and functionality, helping stakeholders understand your concept, build confidence, and win large-scale contracts.
Our Guarantee
Precision-Crafted Visuals, Protected by Design
Quality You Can Count On
Every CGI render is tailored by experts through strict quality checks to ensure photorealistic lighting, true-to-life materials, and precise spatial accuracy. Leveraging advanced rendering techniques and high-detail modeling, we deliver visually striking outputs that elevate presentation quality.
Security You Can Trust
Your 3D assets and client data are securely protected with us. Backed by ISO/IEC 27001 certification, GDPR-aligned and strict data protection protocols, we ensure safe handling at every stage—so you can deliver exceptional visualizations with complete confidence.
Our Result
Proven Impact by the Numbers
We are proud of what we've delivered for our partners all over the world.
Photos / year
Listings / year
Net Promoter Score
Customer Service Score
Partnership Score
Discover the opportunity
FAQ
Let’s get the facts straight
We’ve covered every question from the basics to the nitty-gritty details, so feel free to explore and find the answers you’re looking for.
How do I submit an order?
What do I need to provide to get a 3D render started?
When can I see the results after I submit the order?
What if I want to make some changes?
How long do you store the final outputs and working files?
How can I give my feedback?
What is the pricing?

Expand your business with us
We are ready to scale with you!
Book a consultant


Expand your business with us
We are ready to scale with you!
Book a consultant

© 2026 Esoft All rights reserved
© 2026 Esoft All rights reserved
© 2026 Esoft All rights reserved